What We Do
Every Space Prospects Tour
From the leasing office to the pool deck, we design and install the spaces that sell your community.
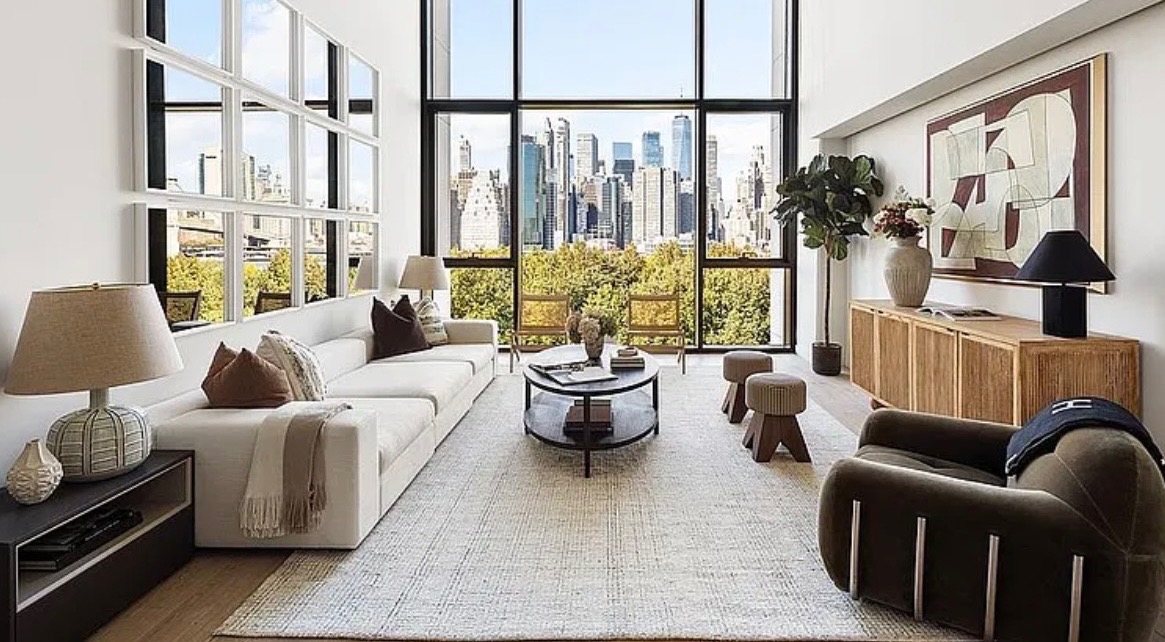
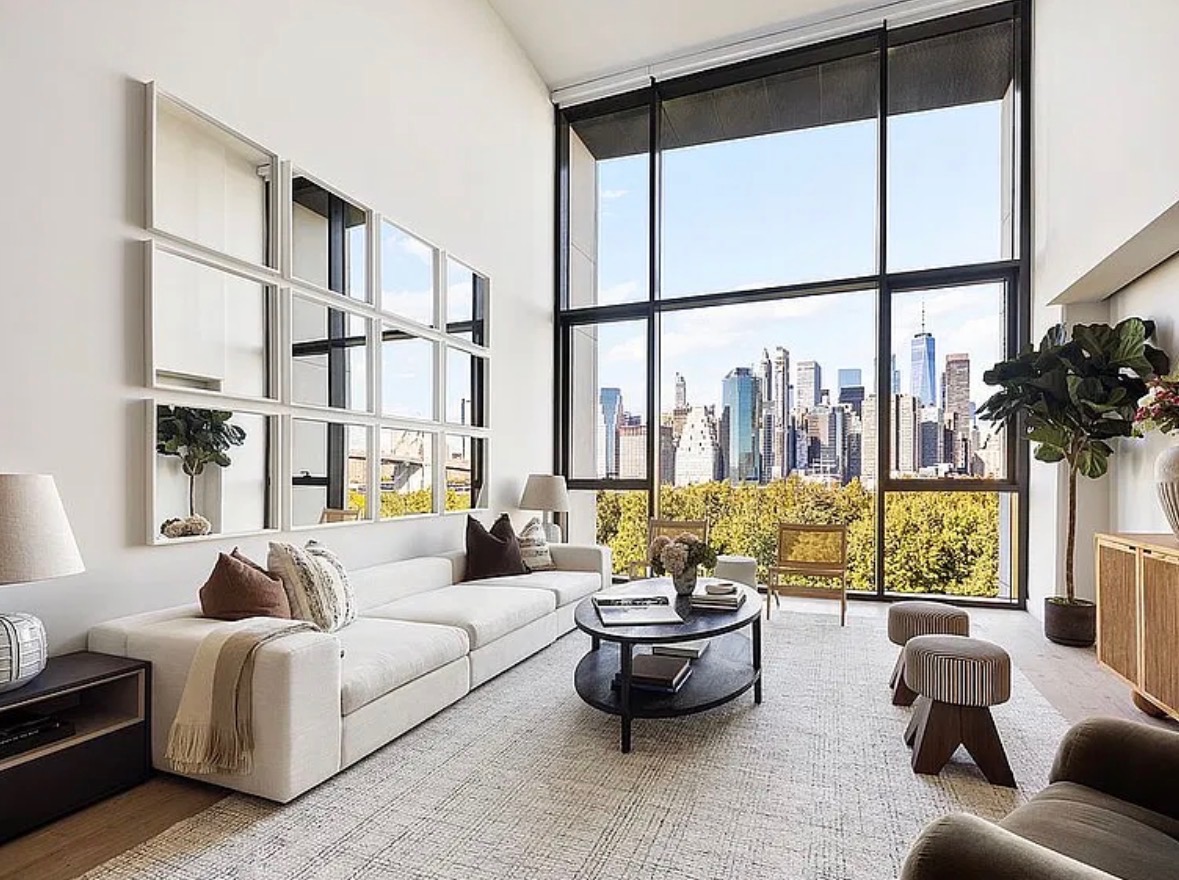
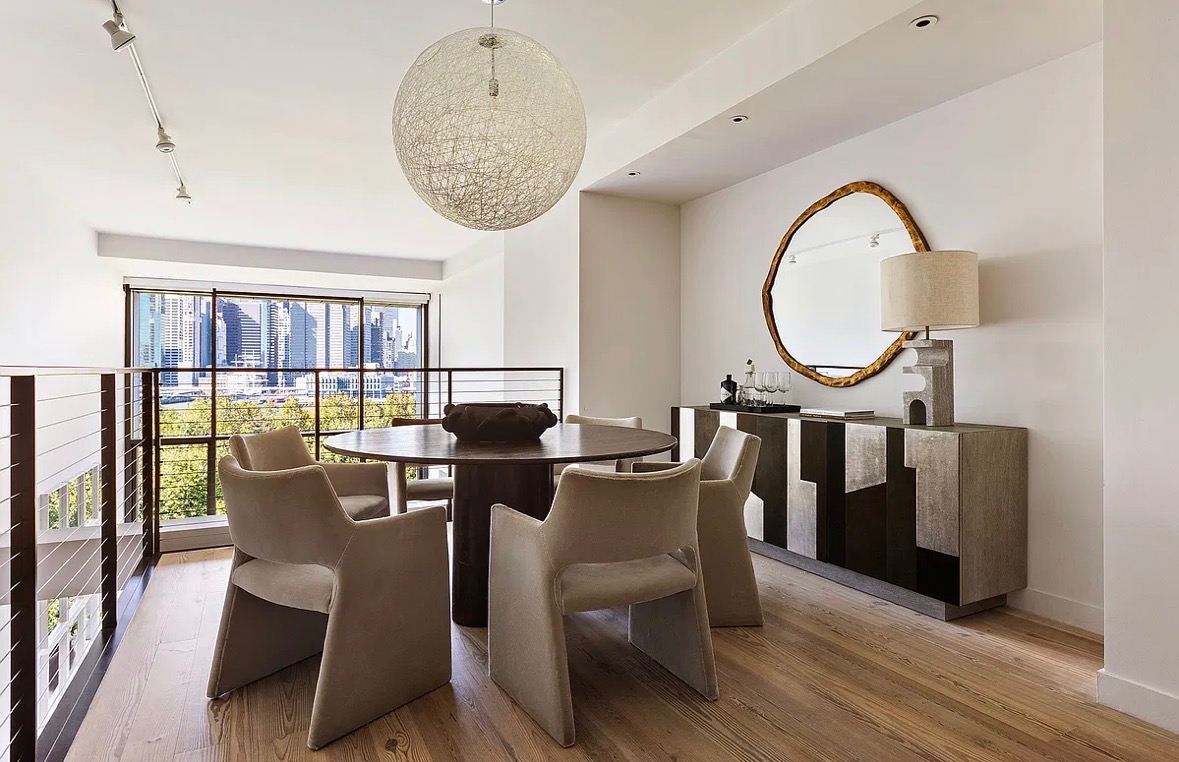
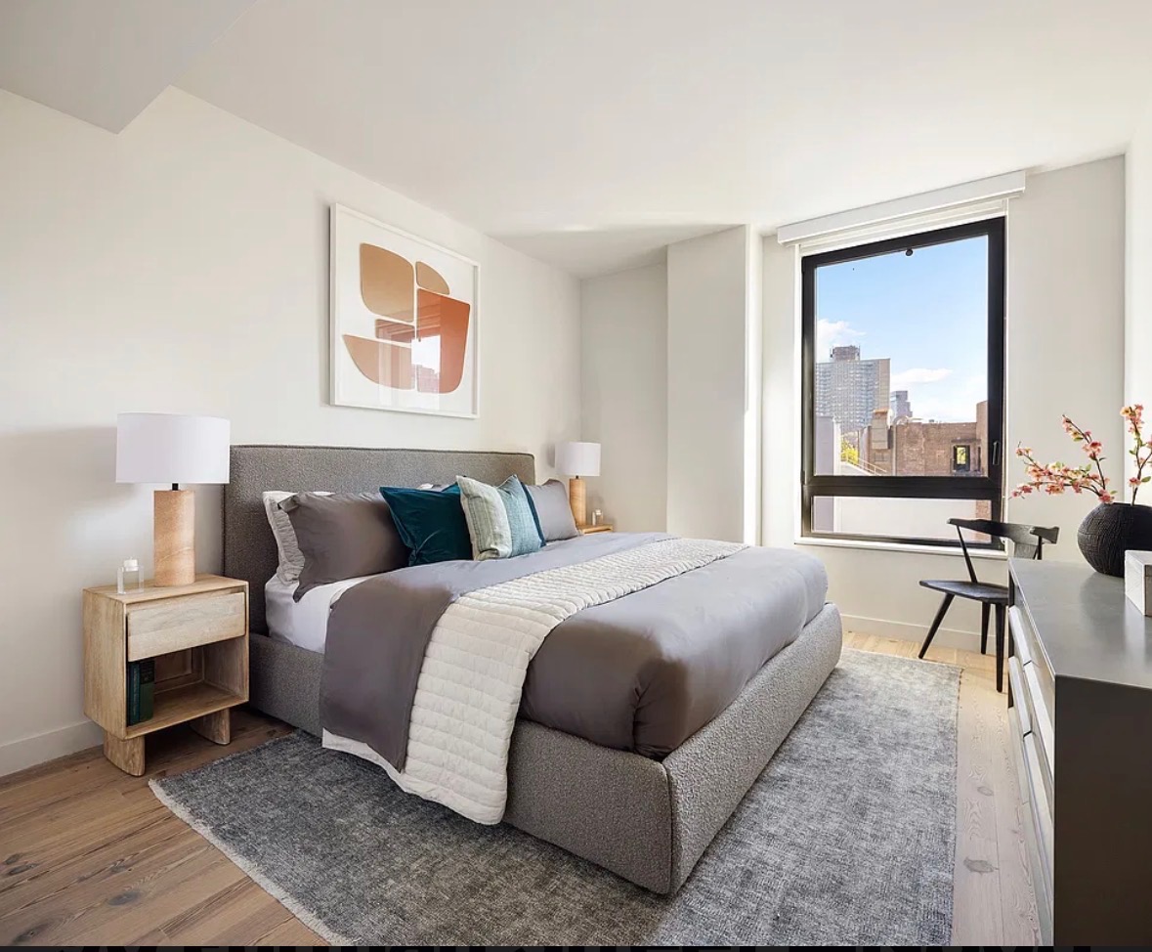
Model Unit Installs
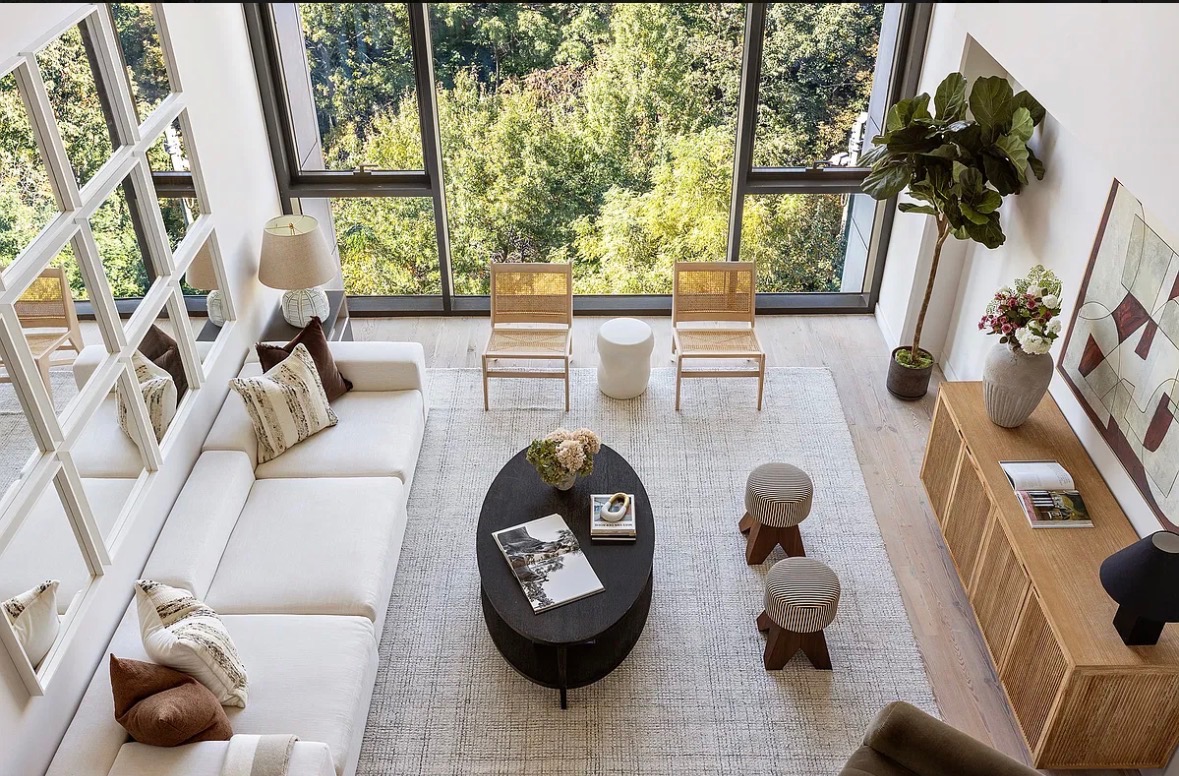
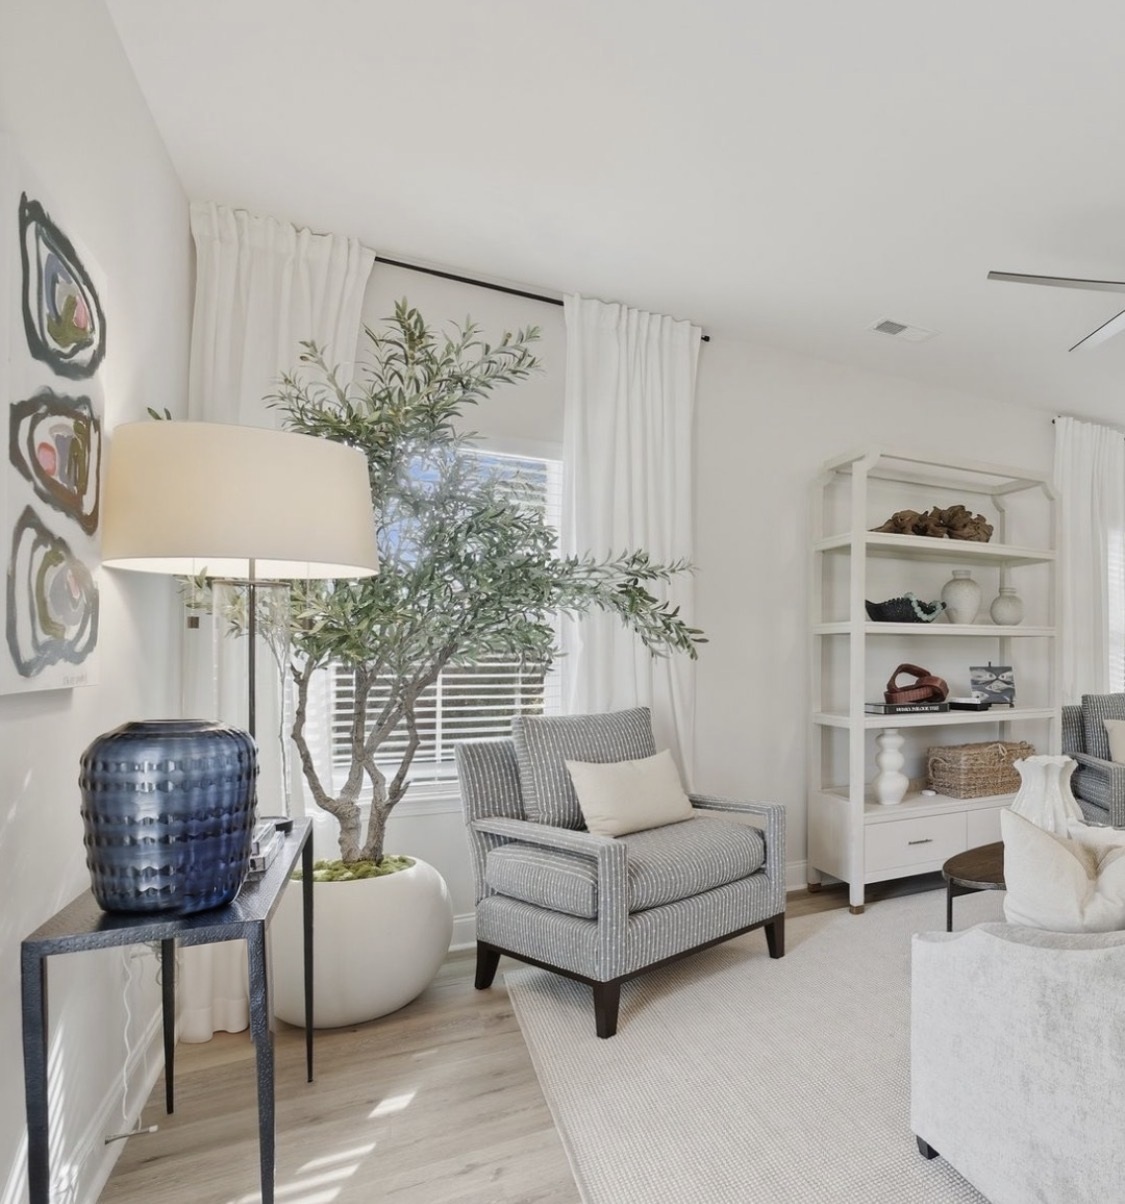
Fully furnished, styled model units that help prospects picture themselves at home and sign faster.
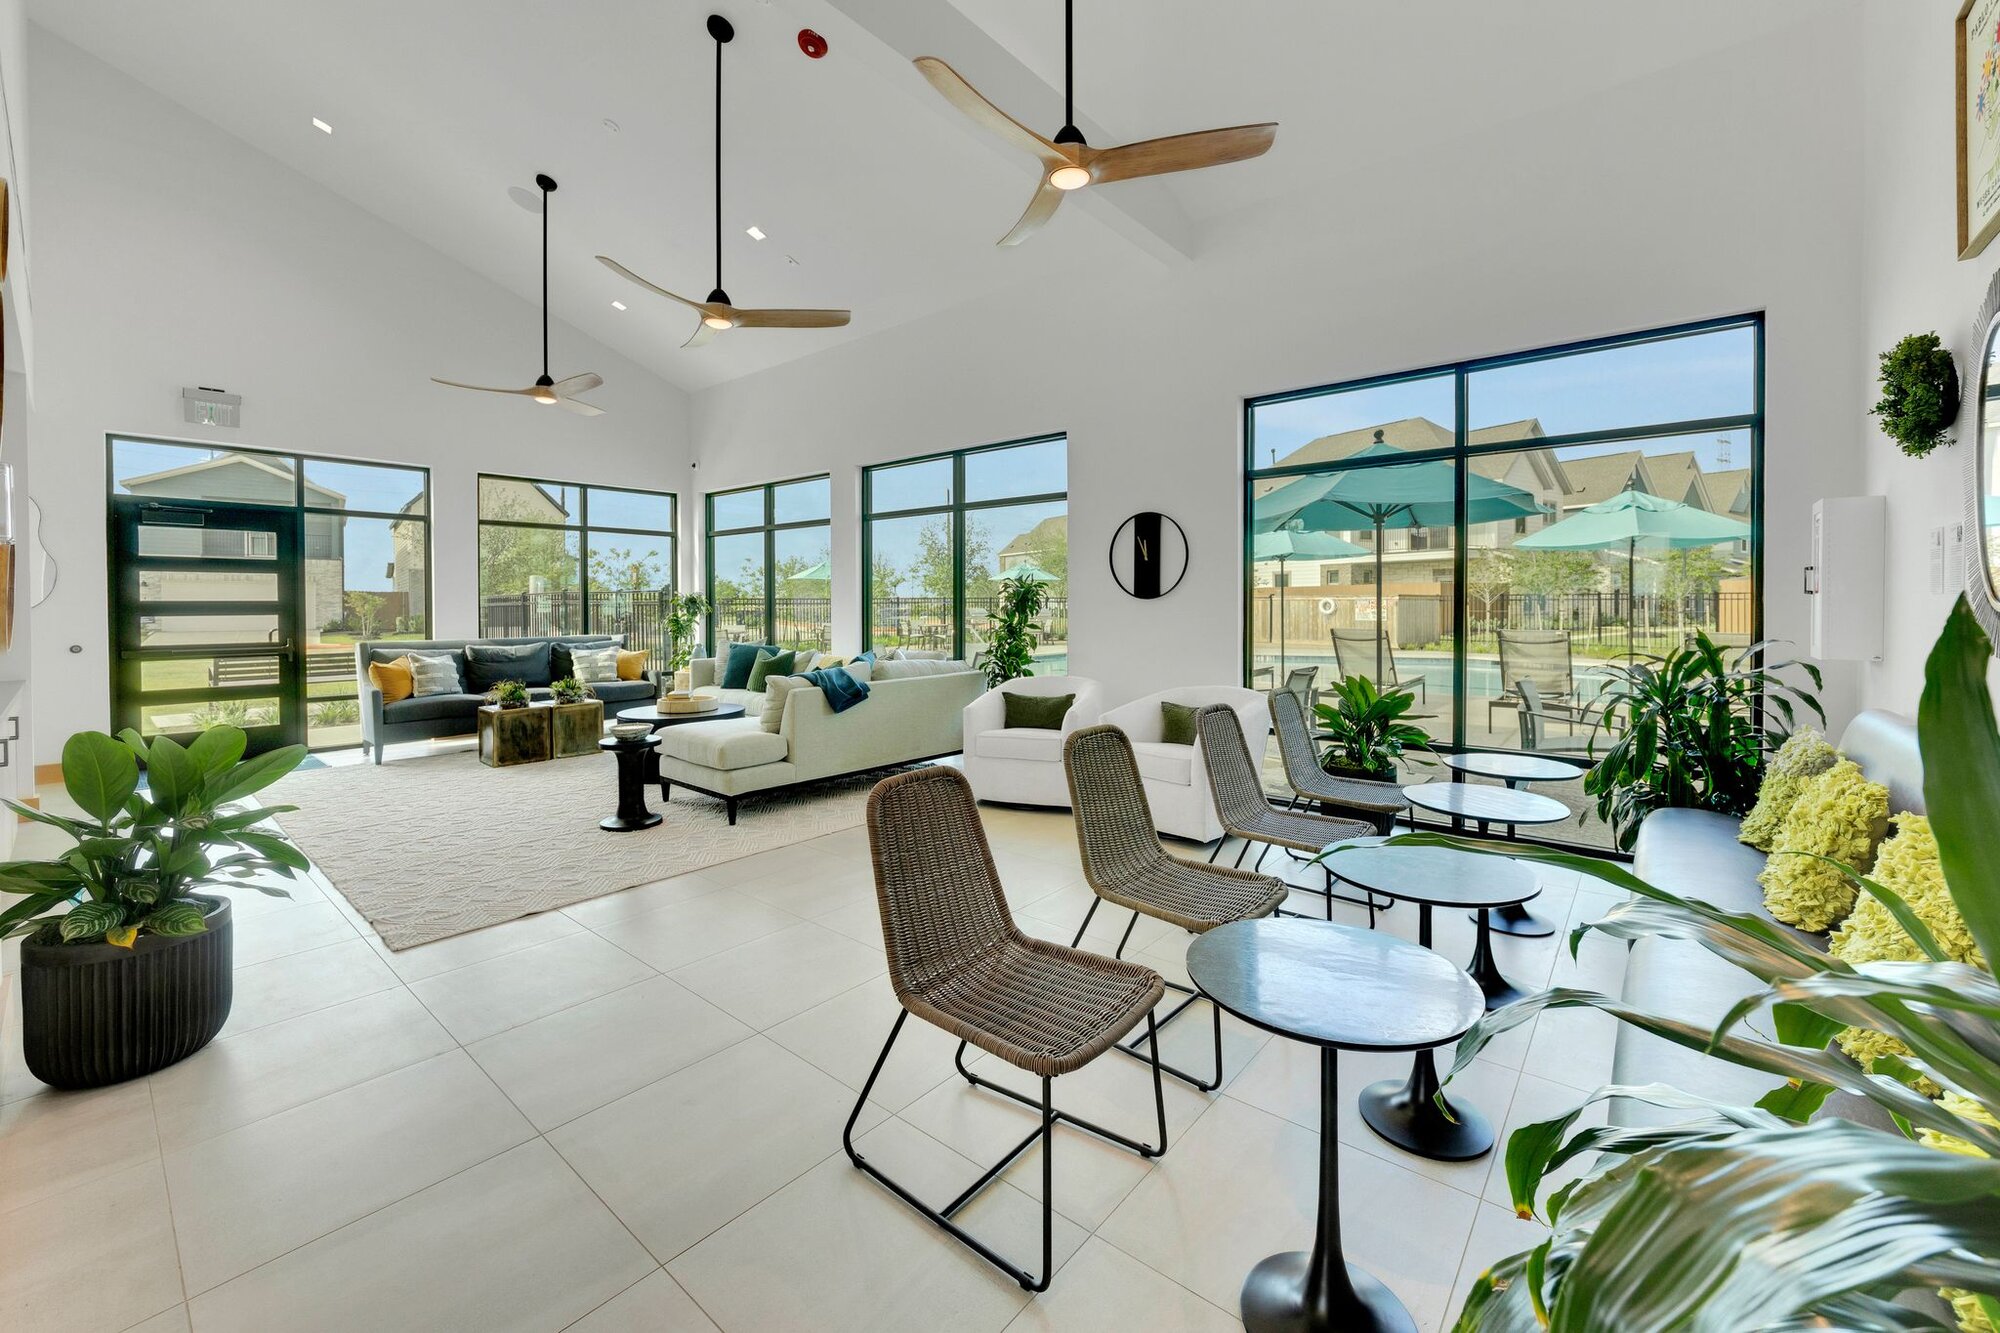
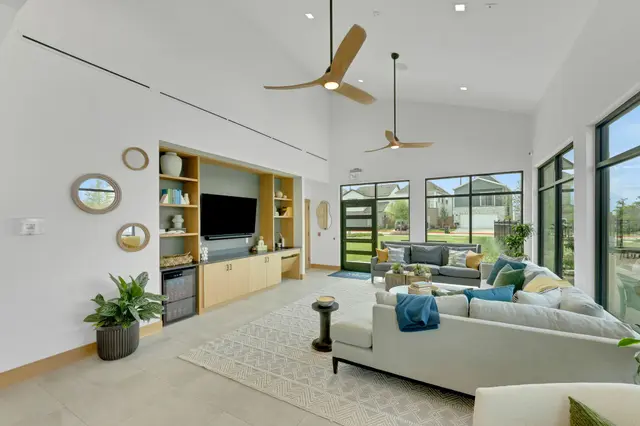
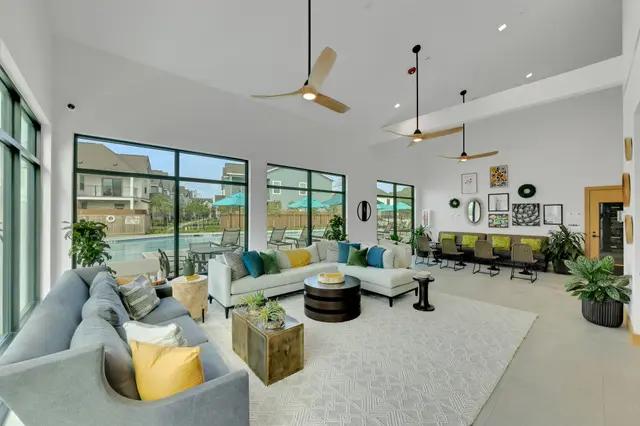
Clubhouses & Amenity Centers
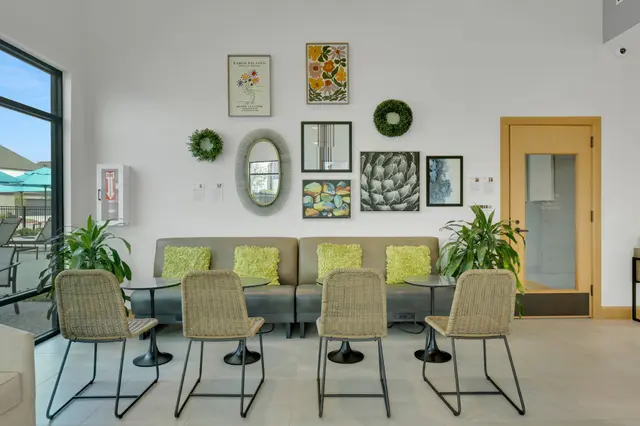
Resident lounges, co-working nooks and social spaces designed to wow on every tour.
Pool Areas
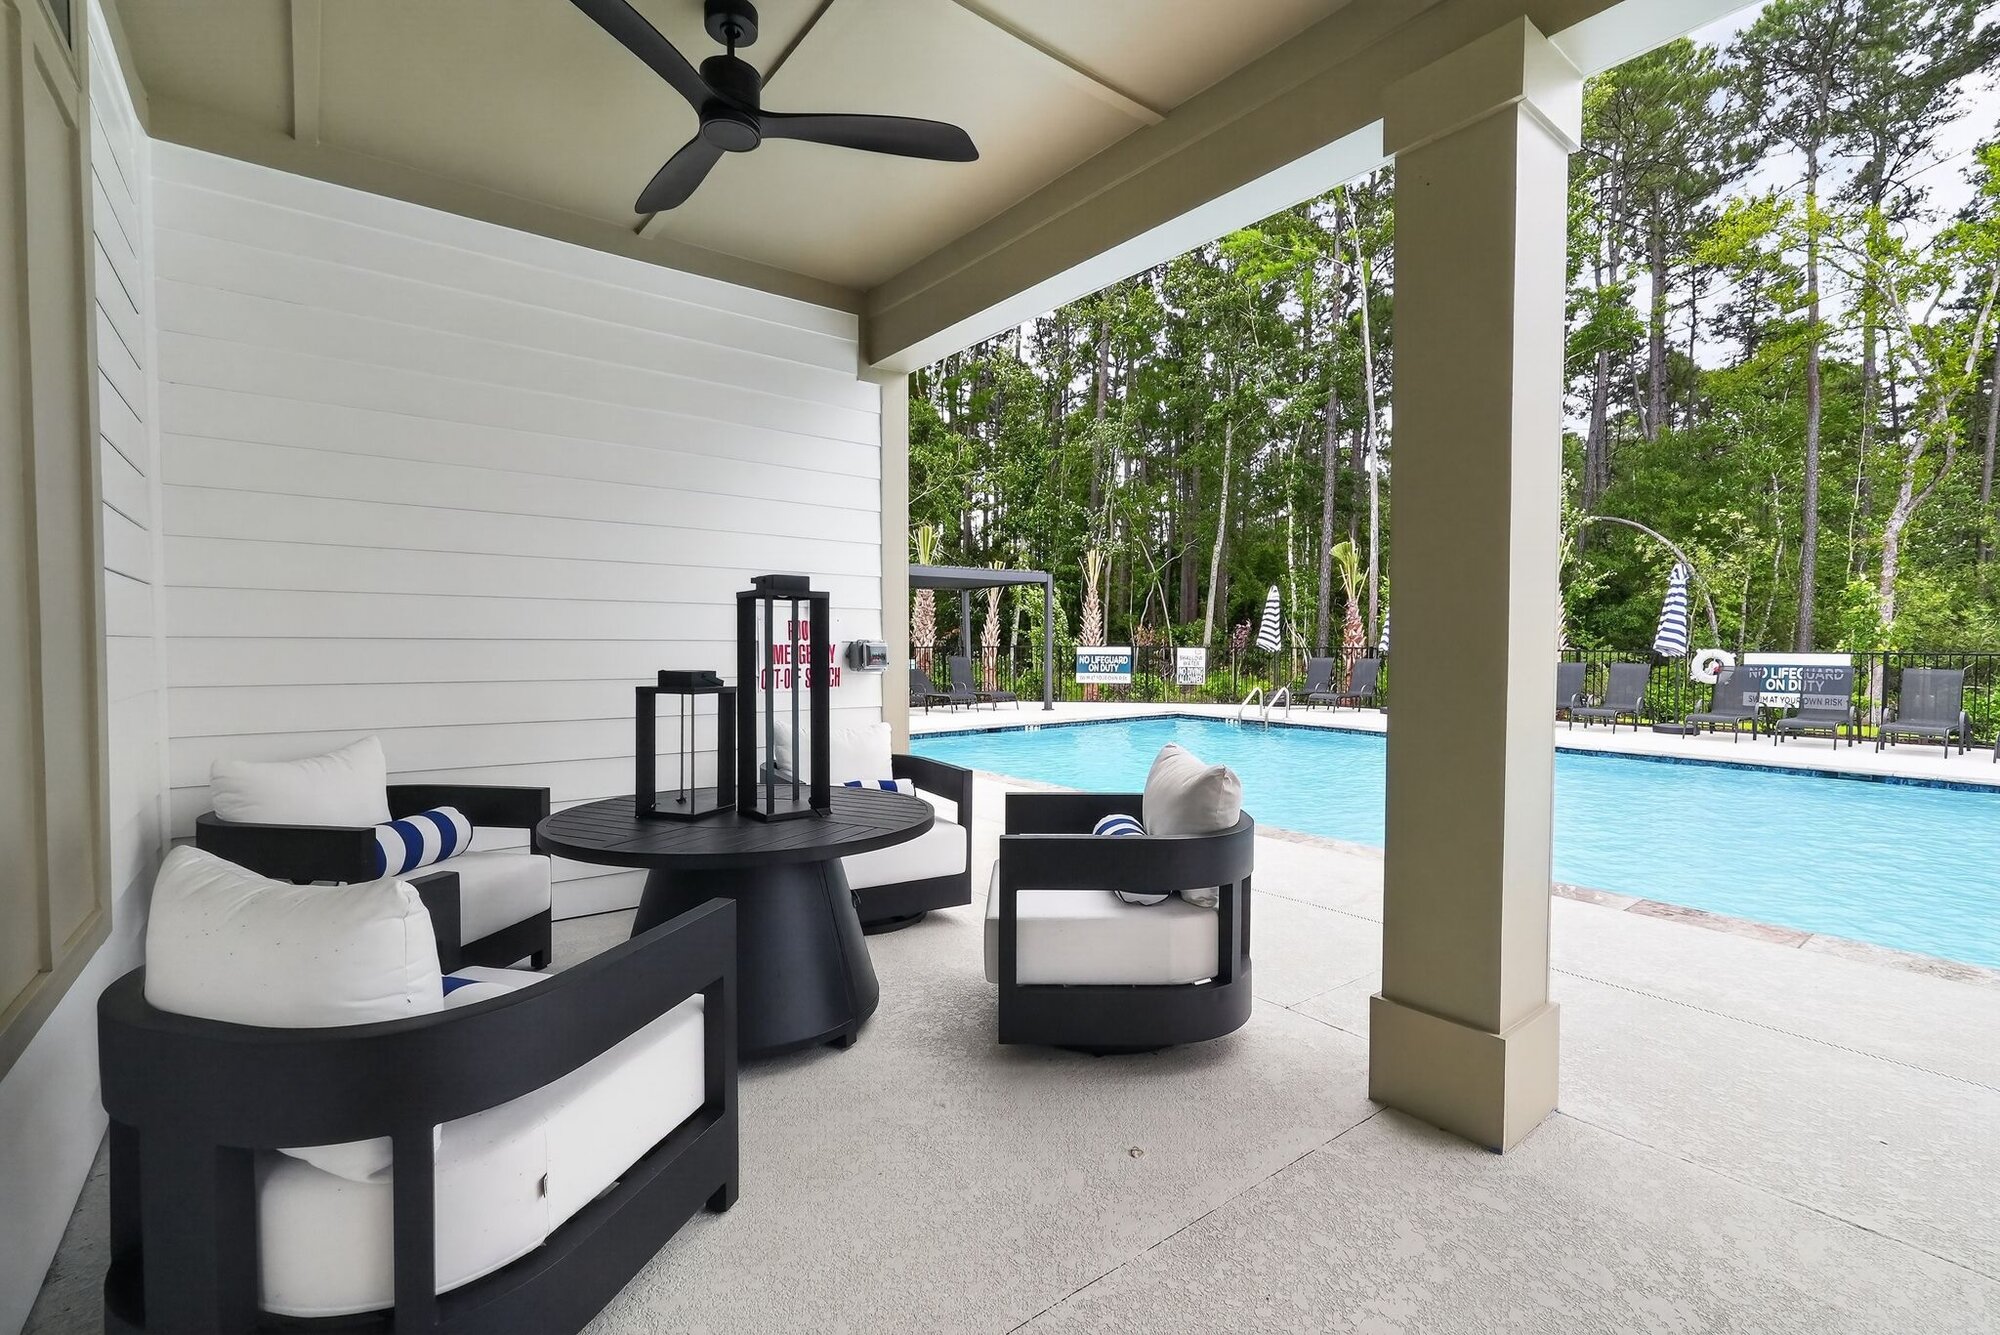
Durable, resort-style outdoor furniture, shade and styling built for heavy use.
Leasing Offices & Conference Rooms
Welcoming, professional spaces that set the tone the moment prospects walk in.
Model Refreshes
Update tired models and amenities between lease-up phases or after an acquisition.
Lease-Up Photography & Video
Marketing-ready photos and walkthrough video shot the moment the install wraps.
Our Process
From Walkthrough to First Tour
Step 1
Walkthrough
We tour the site, review floor plans and learn your renter profile and timeline.
Step 2
Design & Budget
A clear design concept and itemized budget built around your pro forma.
Step 3
Procurement
We source, order, track and receive every piece so nothing holds up opening.
Step 4
Install Day
Our crew delivers, assembles, hangs and styles everything, then hauls away the packaging.
Step 5
Photo Shoot
We photograph and film the finished spaces right away for your listings and social media.
Step 6
Ready to Tour
Your leasing team gets turnkey, tour-ready spaces with no punch list.
Recent Installs
Models & Amenities
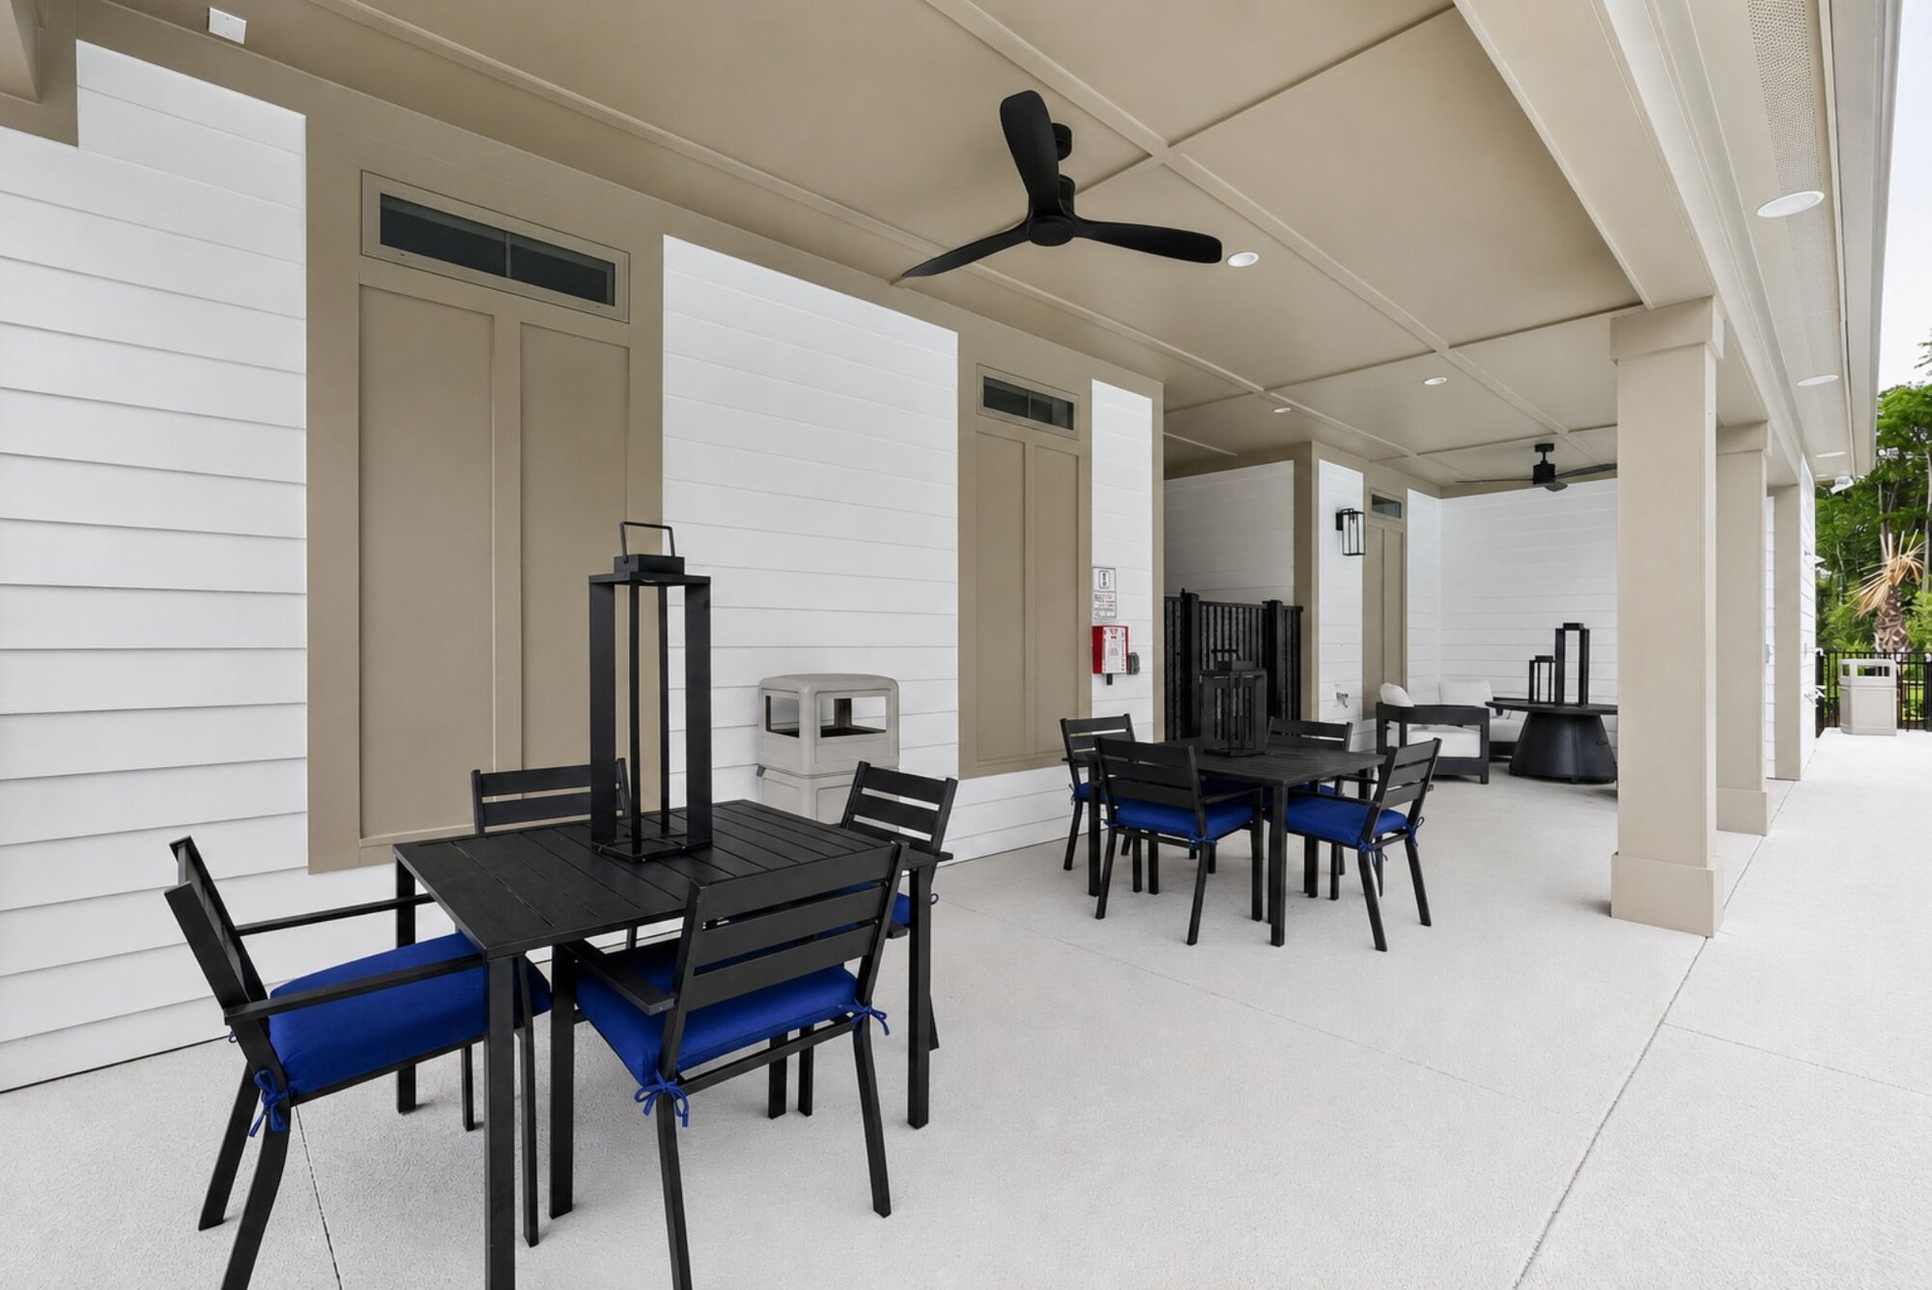
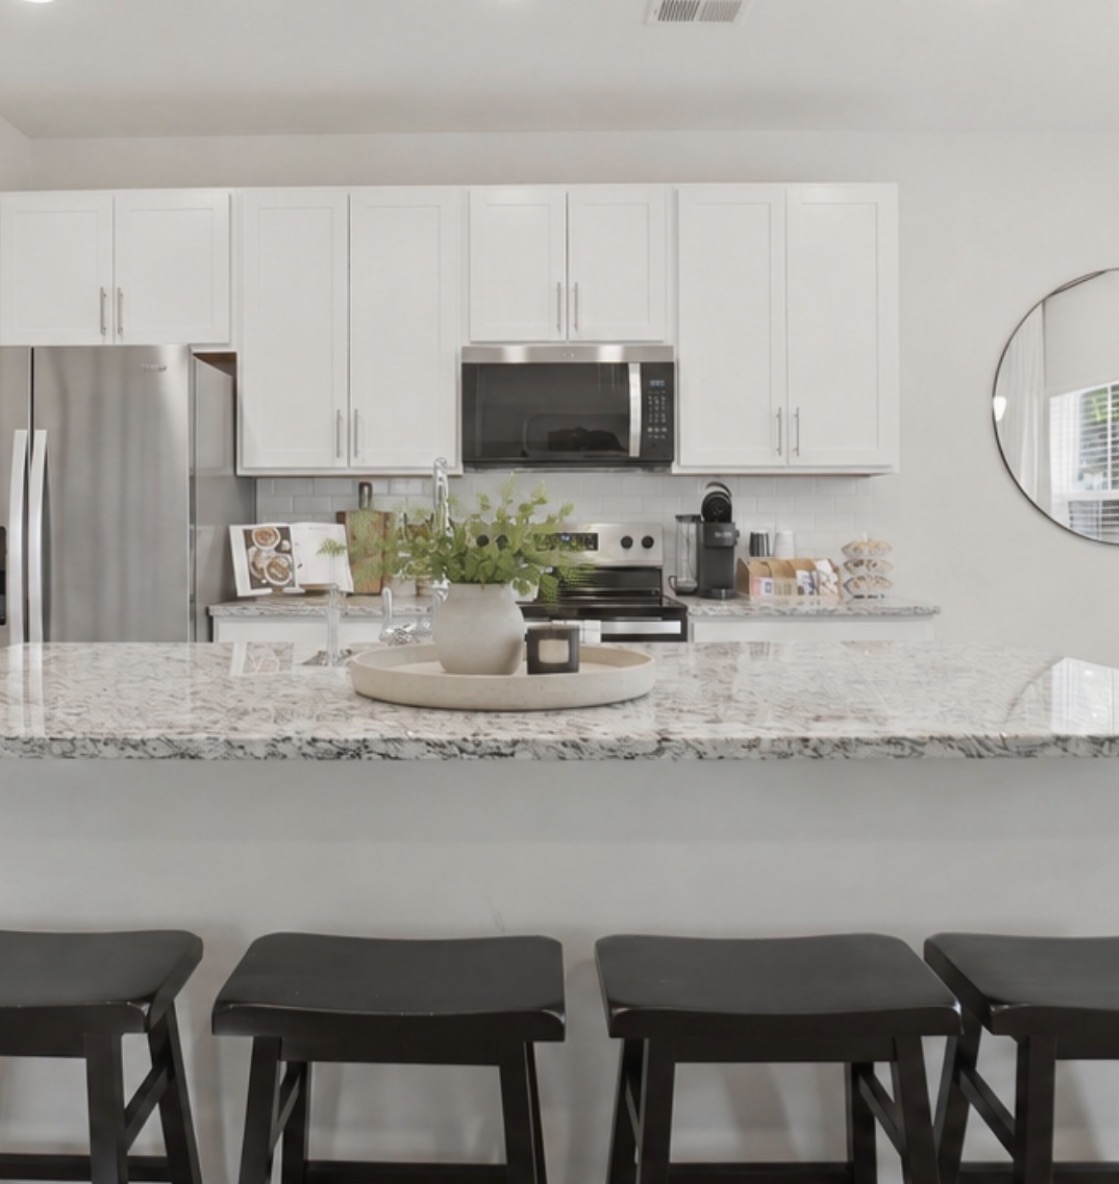
Why Fox & Simmons
Built by Lease-Up Insiders
Nearly Two Decades of Lease-Up Experience
Institutional real estate leadership across Build-to-Rent, Class A+ multifamily and mixed-use. We know what makes a model lease.
Licensed General Contractor on the Team
Co-founder Kim Simmons is a licensed GC, so we understand construction schedules, site logistics and final inspections.
One Team, Start to Finish
Design, install and marketing photography all under one roof. No juggling three vendors.
All-Inclusive & Turnkey
One proposal, one point of contact and spaces delivered move-in ready.
Let's Talk
Request a Proposal
Tell us about your community and timeline. We'll follow up within one business day to schedule a walkthrough and put together a turnkey proposal.
Email: [email protected]
Phone: 619.665.0106