Fox & Simmons Studios logo
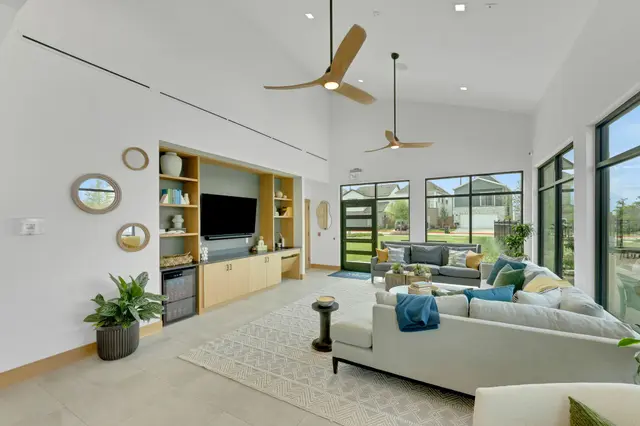
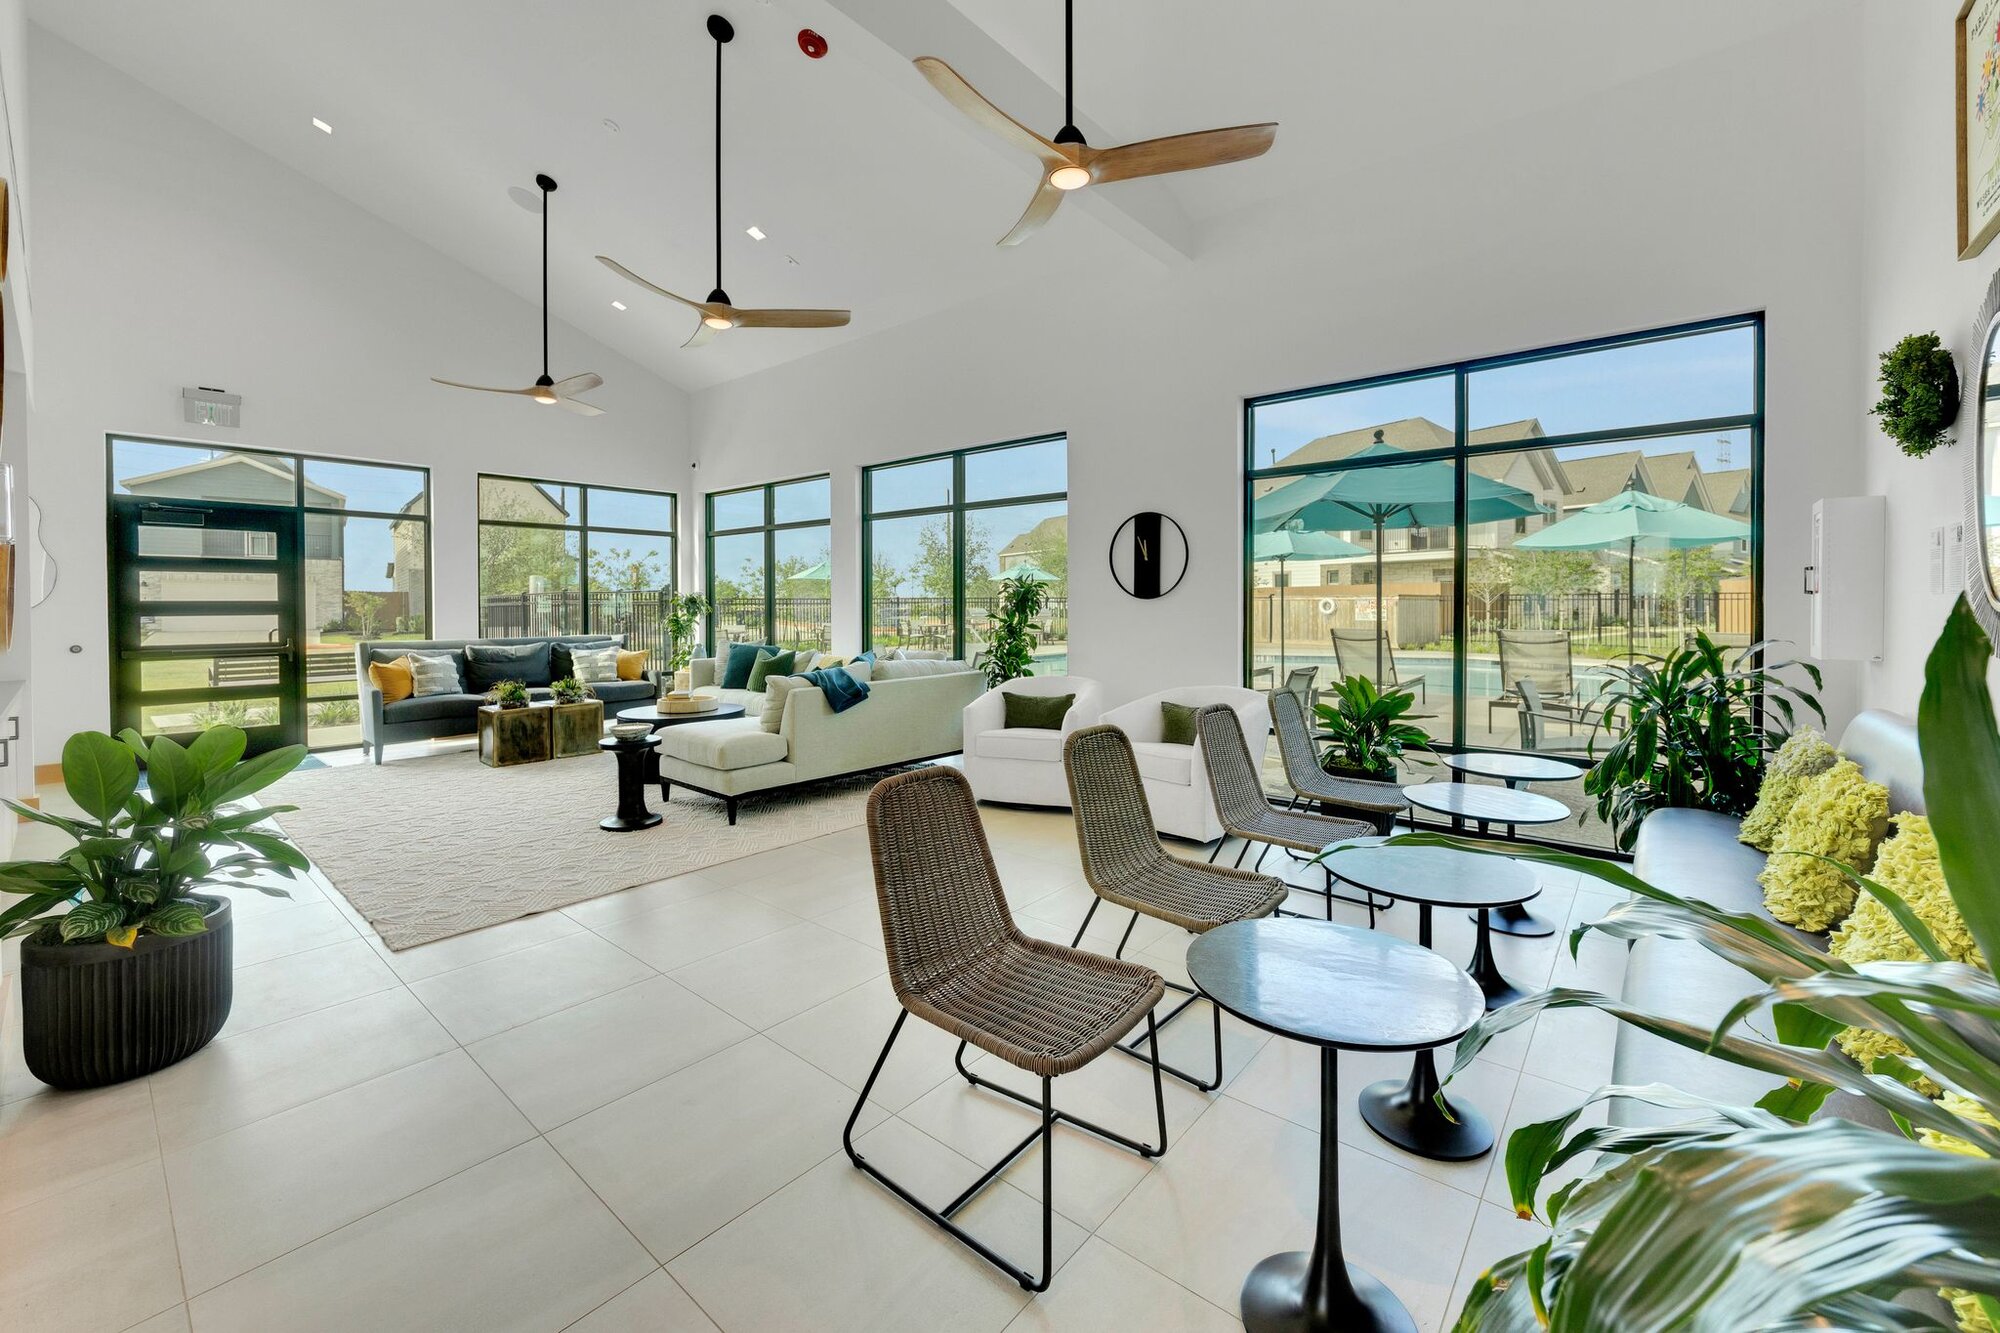
Multifamily clubhouse amenity install by Fox & Simmons Studios
Fox & Simmons Studios

For Property Managers & Developers

Model & Amenity Installs for Multifamily and Build-to-Rent Communities

Turnkey, on schedule and leasing-ready. We design, source, install and photograph your models and amenity spaces, so your team can start touring.

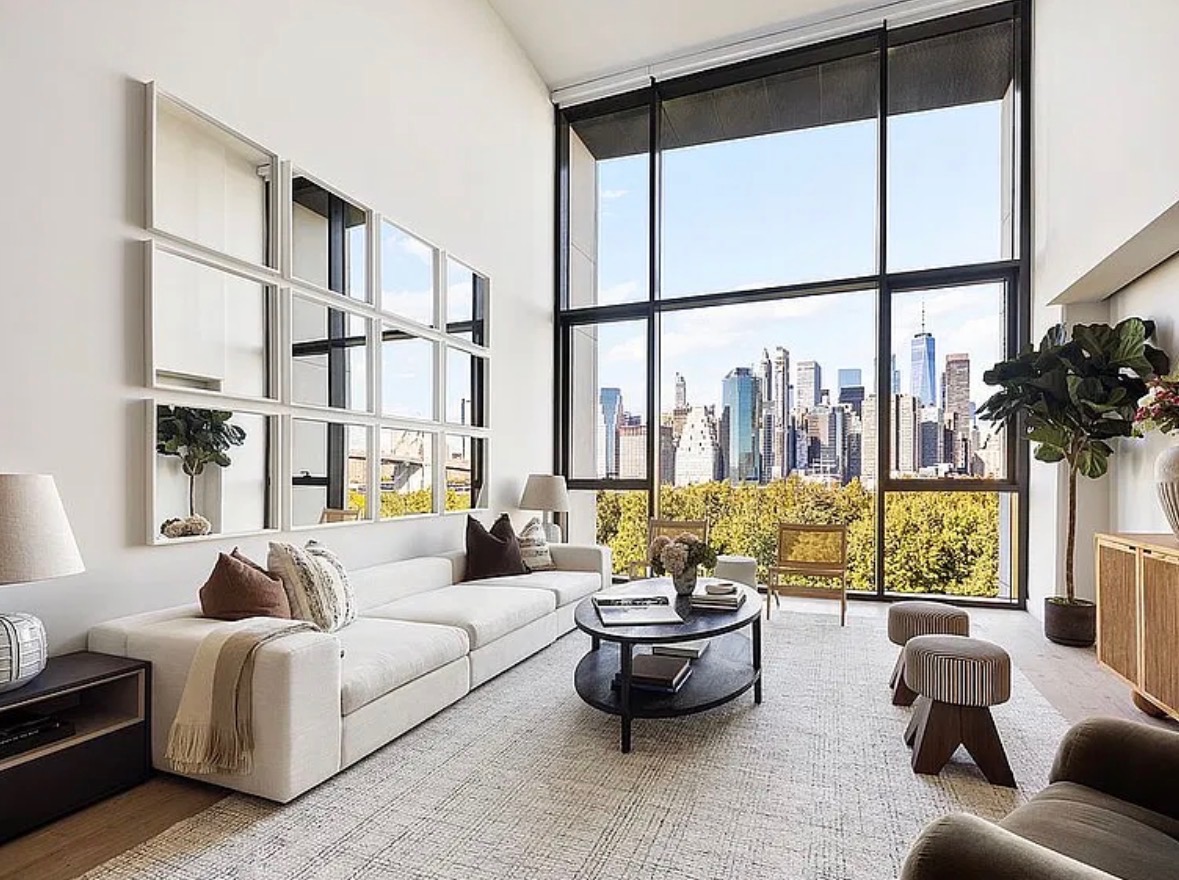
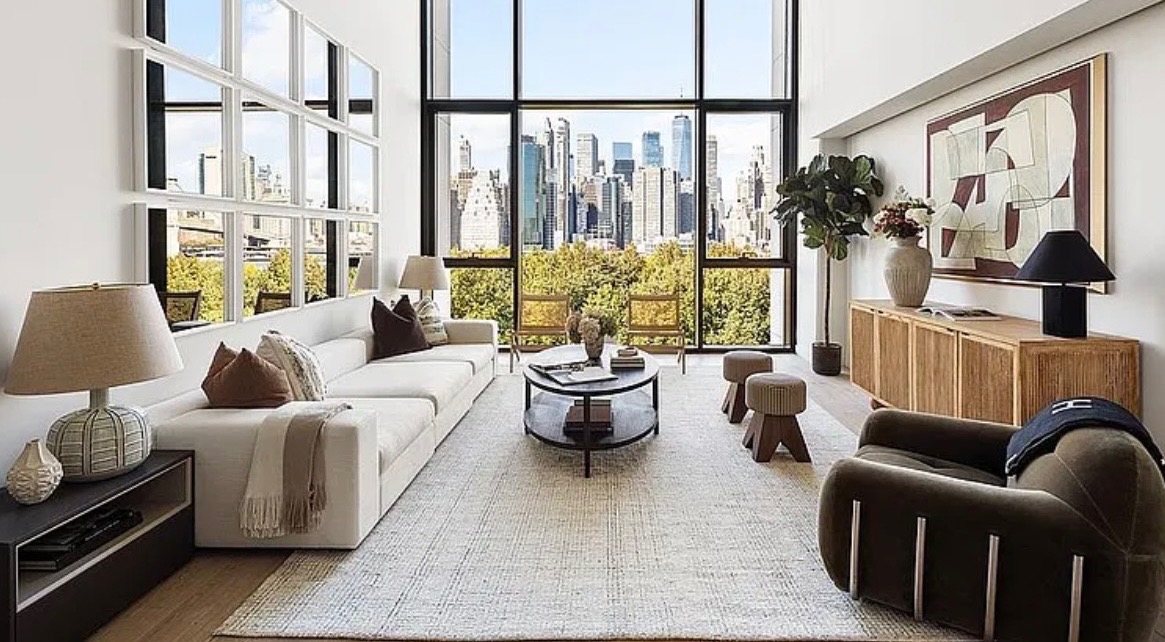
High-rise model unit great room styled by Fox & Simmons Studios

Multifamily Installs

Spaces That Lease Faster

We've led lease-ups from the owner's side, so we know what a model and amenity package has to do. One team handles it all, from the first walkthrough to the final photo.

  • Model units, clubhouses, leasing offices, pool areas & conference rooms
  • Design, procurement, install and lease-up photography from one team
  • Nearly two decades of institutional lease-up experience
  • Licensed general contractor on the founding team
  1. 1Walkthrough
  2. 2Design & Budget
  3. 3Procurement
  4. 4Install Day
  5. 5Photo Shoot
  6. 6Ready to Tour

Our Work

Featured Projects

Multifamily clubhouse lounge overlooking the pool
AmenityPoolside Clubhouse
Double-height model unit living room with skyline view
Model UnitHigh-Rise Model Living
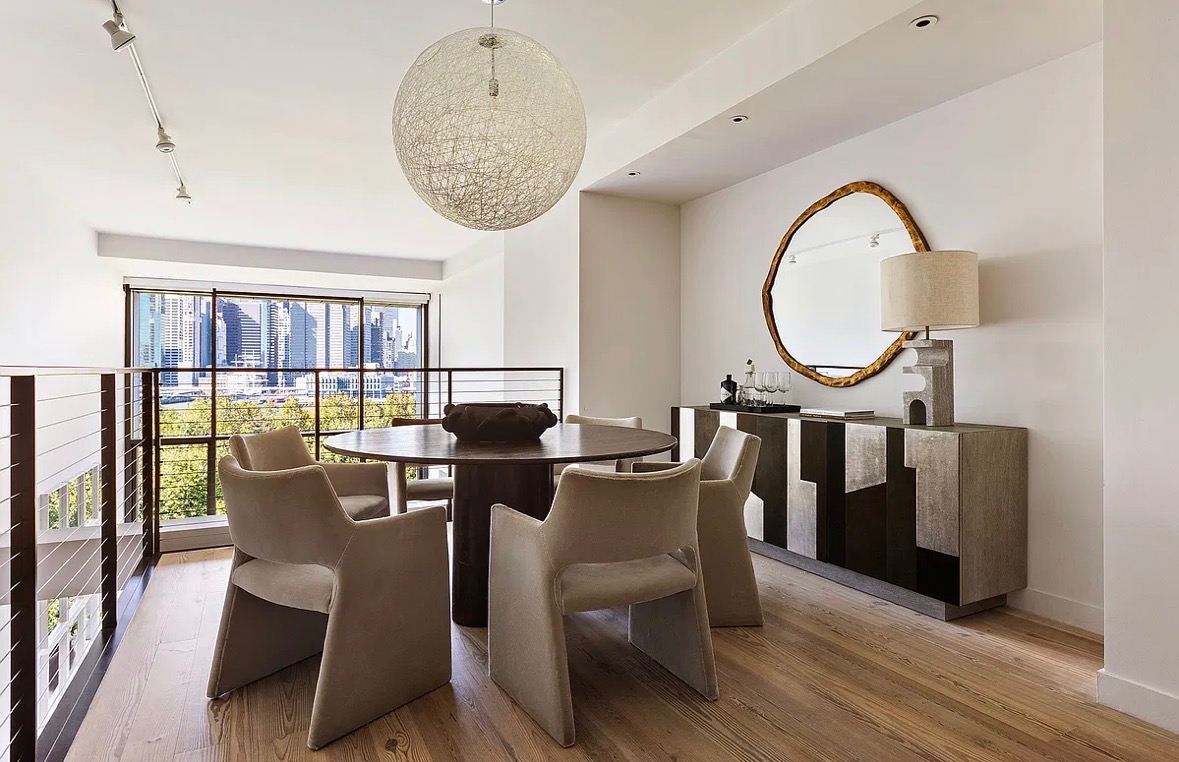
Model unit dining loft with round table and sculptural pendant
Model UnitModel Dining Loft
Living room with fireplace and live-edge coffee table
DesignFireside Living Room

Opening a Community or Refreshing Your Models?

Tell us about your property and timeline. We'll put together a turnkey proposal, from design to install to photos.